Finished work
Four jobs, told the way the crew tells them.
These are not before-and-after captions written after the fact. Each one is a real Cloverleaf job: what the site looked like when the owner called, what went into the ground, and the small decision that made the finished job actually work. Two are houses, one is a business, and one of them shows up twice because the job produced two good photographs, not one.

Residential, Oshkosh
Oshkosh Brick Wall and Garden
The homeowner wanted a brick walkway running from the driveway in front to an existing patio out back. The ground fell away quickly from the house, so the path had to be raised to stay level the whole way. The driveway and the patio were already two different brick colors laid in two different patterns, so both colors and both patterns had to be blended so the walk reads as one run from the driveway to the back patio.
The owner did not want a straight walk, so it meanders instead, and its width changes along the way. Natural wall stone holds the new grade where the ground drops. Cobblestone already on site got a second life too: some of it now rip-raps a bank near the woods, and the owner’s own natural stone was salvaged and reused as edging along the house.
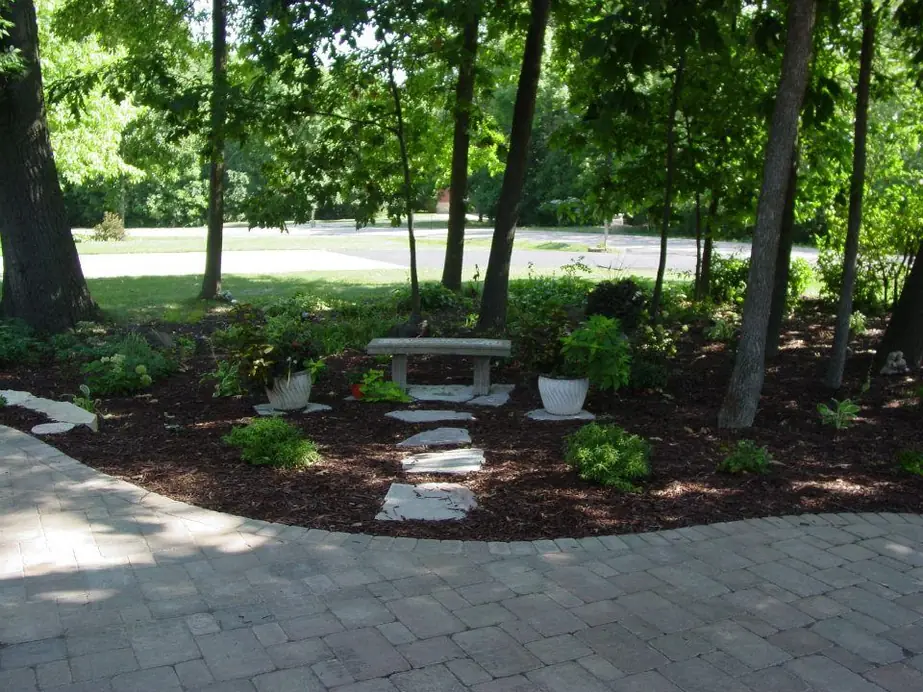
The same job, off the patio: a stone bench set on flagstone steppers in the bark beds, under the oaks that shade the whole yard.

Residential, Pickett
Pickett Steps and Pathway
The grass path down this slope turned slippery every time it rained, and the bank beside it was eroding a little more each season. Natural outcropping stone, wall stone and flagstone were trucked in, along with topsoil and hardwood bark, to build a pathway that sits into the surroundings instead of cutting across them.
A run of black drain tile had been exposed across the slope for years, an eyesore every time anyone looked down the yard. It is buried now. Weatheredge stone does the erosion control and terraces the planting beds above it, and every fieldstone boulder on this job was collected right there on site, not trucked in.
Residential, Neenah
Neenah Patio and Walls/Columns
The owners were tired of a small concrete patio that never had room for more than a couple of chairs, and they wanted space to relax, eat outside and eventually add a fireplace. The yard around the house was wide open, so the goal was a space that felt comfortable and cozy rather than exposed.
A curve was cut into the old concrete pad itself, so it ties into the new brick patio and the walls and columns around it rather than butting up against them at a hard edge.

Commercial, Oshkosh City Center
City Center Planter
The owners of the City Center asked for something to cover an ugly stretch of granite where a couple of large pots were the only thing trying to dress up the spot. It puddled every time it rained, and the shops around it looked straight out on it.
The new walls went up at seat height, so the planter works as a bench too. Tan and gray block was blended at random to tie into both the concrete and the brick already on the forecourt. It also screens the bike rack behind it, and the original pots were moved inside for seasonal planting.
Commercial landscaping, proven on a working storefront

Every one of these started as a phone call about a problem, not a design.
A slippery path, a puddling corner, a patio too small to sit in. Tell us what is wrong with your yard and the graduate landscape architect on staff will draw the fix. The plan is free when you buy the materials or the labor from Cloverleaf.